Hensol Grove - May 2026 Update


Structure Rising Across the Mews
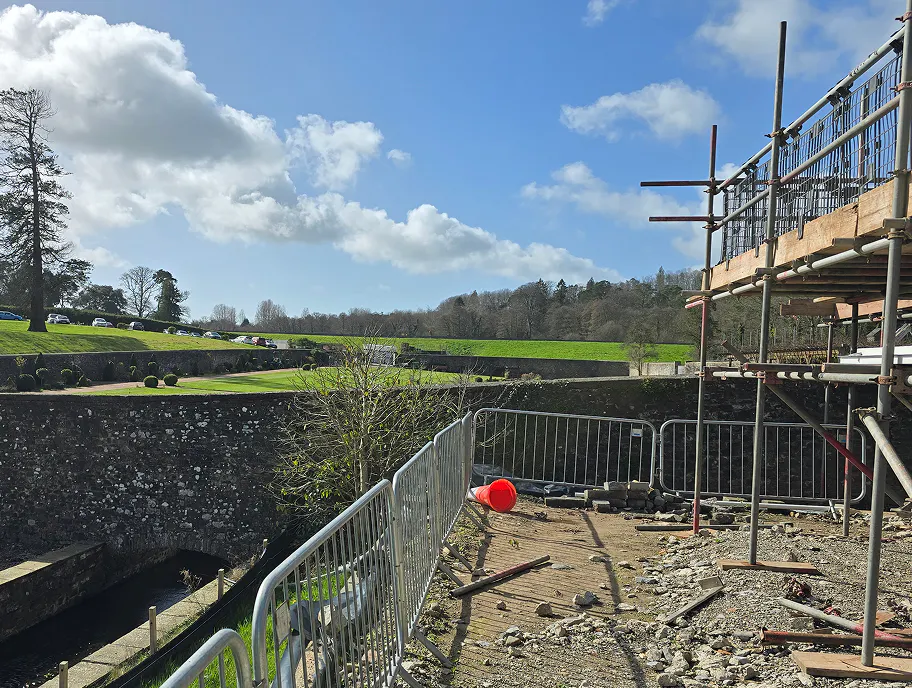
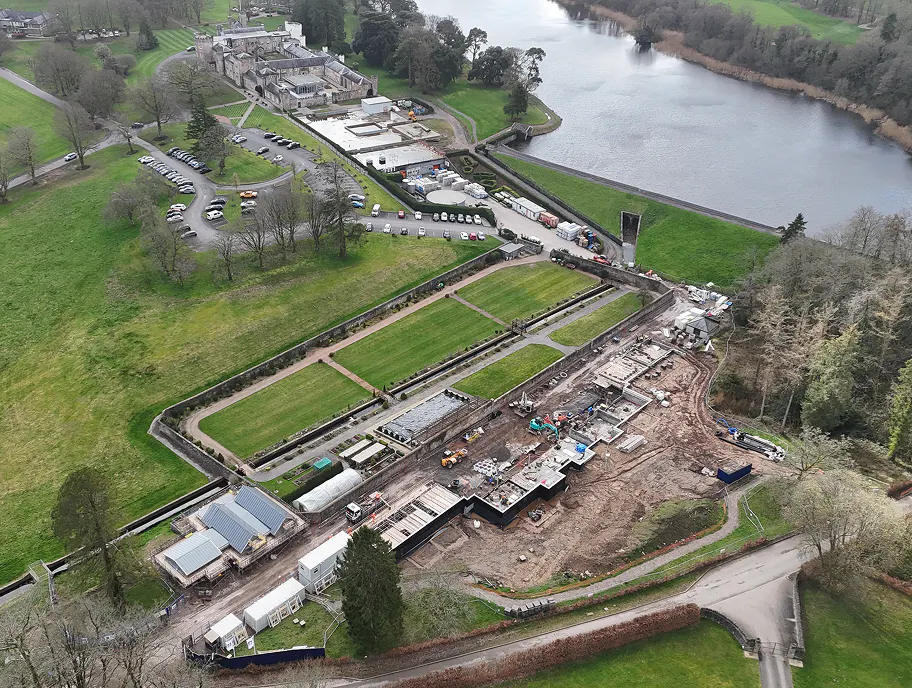
The Mews plots are climbing steadily. Plots 1 and 2 are approaching roof level, with the structural frame well established and the building envelope beginning to close in. Plots 3 to 7 are at joist level, with floor and ceiling joists in position marking the transition from rising walls to a fully framed structure. Plots 8 and 9 have joists installed and are tracking closely behind. The massing and roofline of the Mews is becoming increasingly legible as the plots develop as a coherent group.
Plot 10: Into the Finishing Trades
Plot 10 is the most advanced unit on site. Drylining is complete and plastering is now underway, bringing the internal spaces to the stage where room proportions and the overall character of each home become tangible for the first time.
Infrastructure and Services
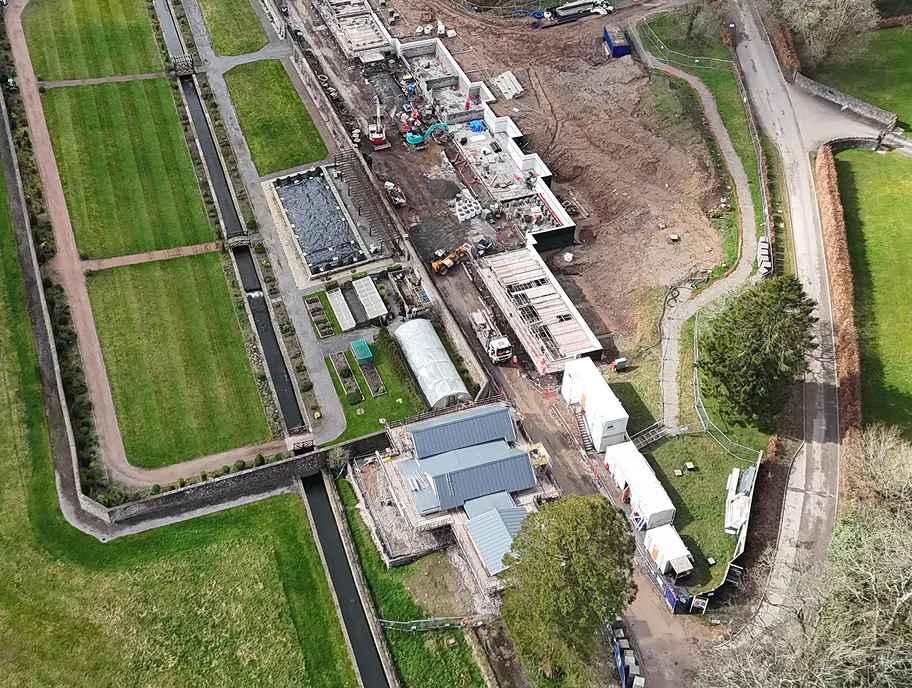
Below ground, the site is in strong shape. The rear retaining wall has been fully backfilled and all drainage works are complete. The water supply has been fully connected and chlorinated, ready for individual plot connections, and the incoming power cable has been laid across the site with energisation due in the next period. Road construction has commenced, with attenuation cells being laid beneath the permeable parking bays to manage surface water drainage across the development. The public open space is also beginning to take shape.
What's to Come
With the structural frame advancing across the Mews, services in a strong position, and Plot 10 already in plaster, Hensol Grove is well set for a highly active period ahead.


Contact Us
Fill out the form below and we will contact you soon.
